

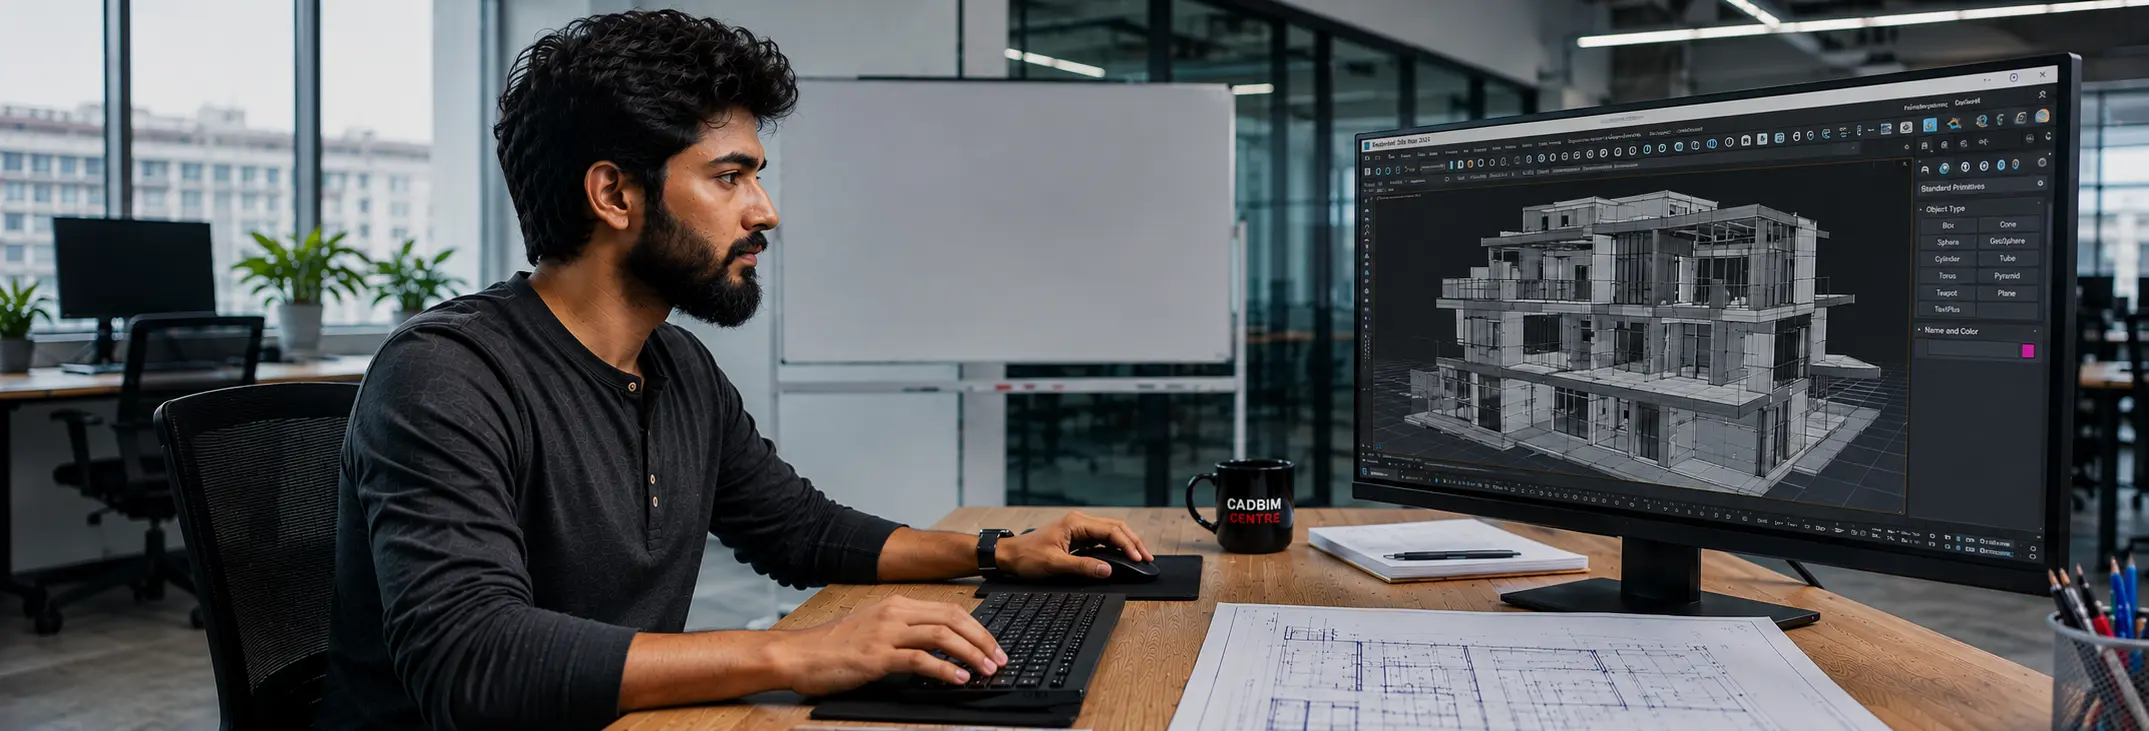
Master architectural visualisation the way global studios do. CADBIM Centre's 3ds Max certification course blends international rendering practices with project-based learning, taking you from modelling to photoreal output through real visualization briefs delivered end-to-end.
3ds Max is the industry standard for architectural and interior visualization worldwide. CADBIM Centre’s 3ds Max certification course follows international production practices and a project-based approach, progressing from modelling and texturing to lighting, cameras and photoreal rendering. Learners build every skill on live visualization briefs, graduating with a job-ready portfolio aligned to global studio expectations.
CADBIM Centre provides 3ds Max Training in Kerala with practical, industry-focused learning in 3D modelling, texturing, lighting, rendering and architectural visualization. Build professional skills through real-world projects and industry-standard workflows.
Enquire now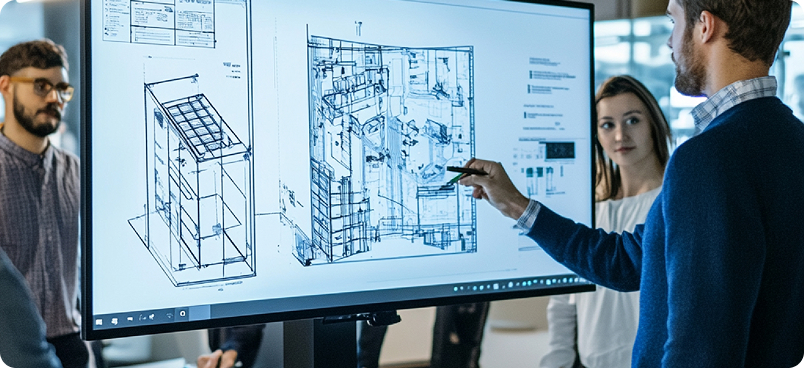
Master professional 3D modelling, texturing, lighting and rendering through 3ds Max Certification Course in Kerala, with practical, project-based learning. Build a portfolio ready for architecture and interior design opportunities.
Enroll nowThe application for 3ds Max training is open to all AEC professionals and final-year students pursuing their graduation.

Apply for
the course
Speak to an Academic
Counsellor
Submit application
to get shortlisted
Register Now and
reserve your seat
Welcome to the
CADBIM
Community.
What matters is not how many BIM software certifications you own, but how you align them to industry requirements
 AutoCAD
 Autodesk Construction Cloud
 Bluebeam
 Dialux
 Diroots
 Dynamo
 Excel
Excel
 Model Checker
 Navisworks
 Oracle Primavera
 Prosheet
 Py Revit
 Recap
Recap
 Revit 24
 Solibri
Earn a globally recognized 3ds Max Certification Course credential tailored to MNC requirements, validating your skills and expertise in the AEC industry.



































And our legacy keeps growing...
Whether you have a question about our courses, certifications, or corporate training programs, our team is here to help.
Fill out the form below, and one of our team will get back to you within 24 hours.
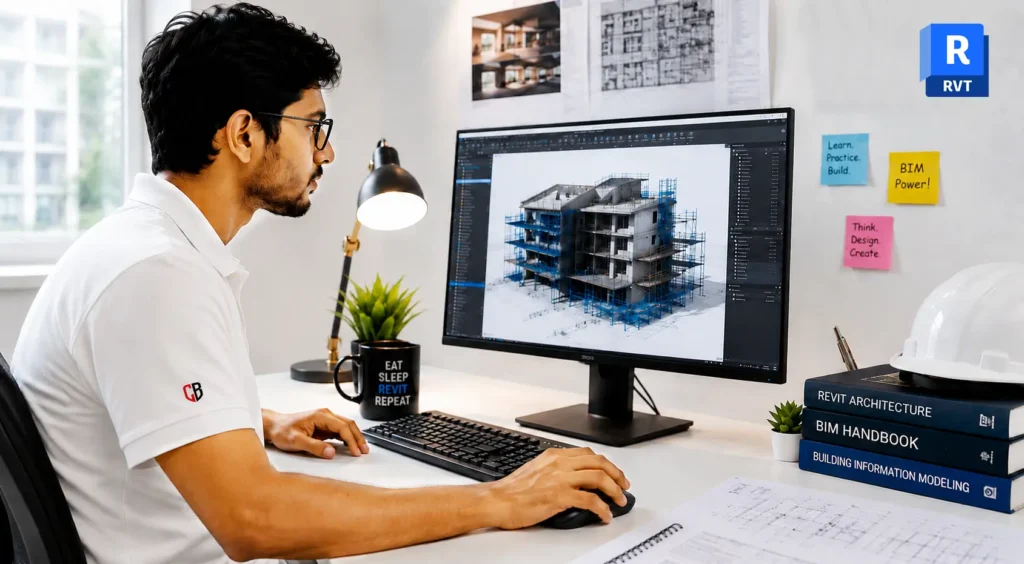
CADBIM Centre's Revit programme combines global BIM practices with project-based learning on real world projects — preparing you to work as a BIM Engineer, not just a BIM Modeller.
Total Duration: 60 Hours
Learn more

Civil 3D is a design and documentation software that supports civil engineering projects — land development, transportation, water infrastructure.
Total Duration: 60 Hours
Learn more
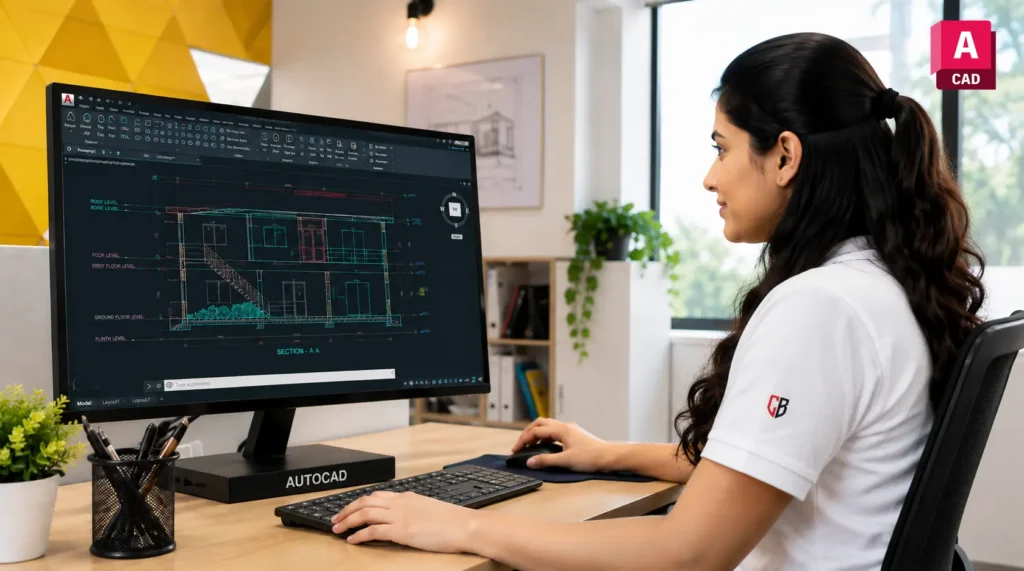
Draft structural and MEP drawings to global standards. CADBIM Centre's AutoCAD Course combines internationally recognised drafting practices with project-based learning, building accurate, documentation-ready skills through real structural and MEP drawing assignments.
Total Duration: 40 Hours
Learn more
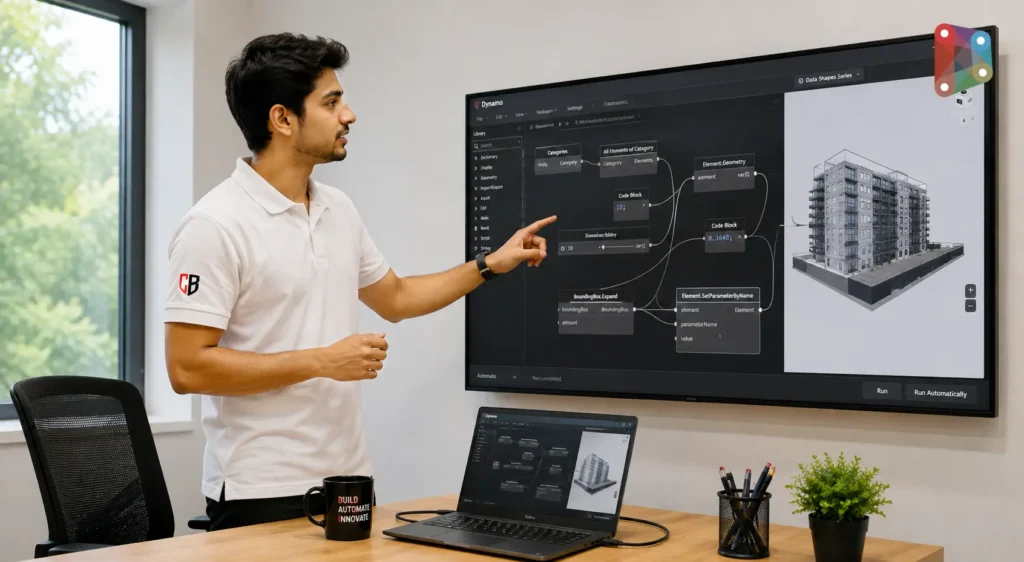
Dynamo is a visual programming platform for BIM — automate tasks, optimize workflows, and create complex geometry within Revit.
Total Duration: 60 Hours
Learn more
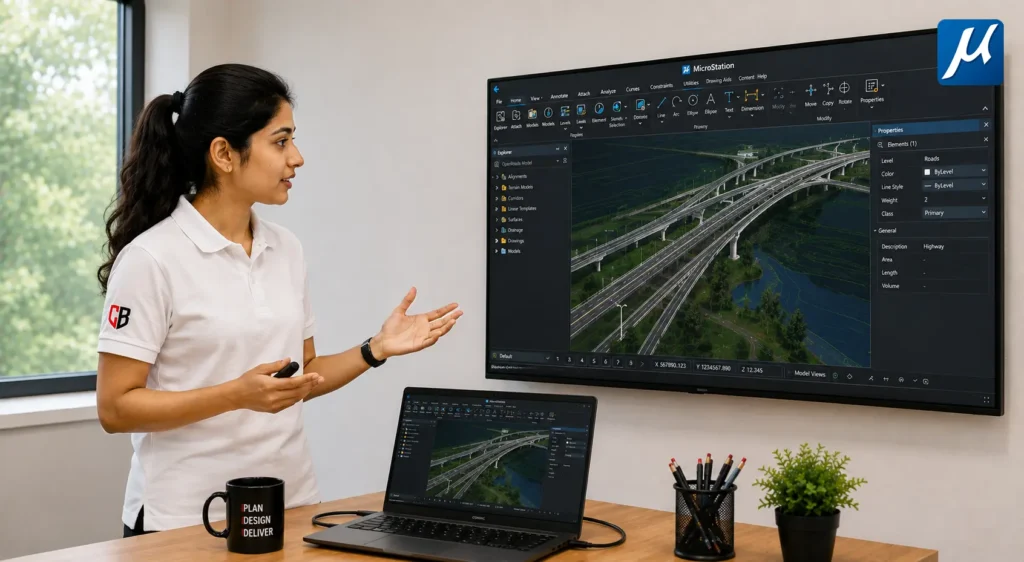
MicroStation is a powerful CAD software that supports BIM workflows — enabling precise 2D/3D modeling, design and documentation for infrastructure and building projects.
Total Duration: 60 Hours
Learn more

SketchUp — comprehensive 3D modeling for architectural designs, interiors and landscapes. Perfect for beginners and professionals.
Total Duration: 40 Hours
Learn more