Cadbim Centre
Cadbim Centre
ISO 9001:2015 Certified India's #1 Engineering School
Structural BIM Live International Program

Structural BIM Live
International Program

Download brochure

The Structural BIM Live International Program is a comprehensive, project-oriented course designed to transform engineers and AEC professionals into globally competitive Structural BIM Engineers. Our program Builds Your Career as an Industry-Ready Structural BIM Engineer — Trained on Real International Projects, RIBA and ISO BIM workflows, Global Standards and codes.

Course details

Software Outlines
  • AutoCAD, Revit Structure, Navisworks, STAAD.Pro, ETABS, Dynamo, Autodesk Construction Cloud (ACC), Primavera, Bluebeam.
Academic Qualifications
  • BE/BTech (Civil/Structural), ME/MTech (Structural Engineering), Technical Diploma, AutoCAD Working Professionals

Course synopsis

The Structural BIM Live International Program is built for engineers who want more than just software skills — it’s designed to make you a complete BIM professional capable of working at both consultant and contractor levels on international projects.

Aligned with RIBA Stages and ISO 19650 standards, the program takes you through six structured levels — from BIM foundations and AutoCAD drafting, to advanced structural engineering design and analysis using STAAD.Pro and ETABS, multi-discipline coordination, and a live 1.5-month internship on 3+ real-world international projects including healthcare, hospitality, and high-rise building projects.

You will gain hands-on experience in Revit Structure, structural analysis and design applying IS, ACI, Eurocode and BS international standards, rebar detailing and reinforced concrete frame design, Navisworks clash detection, Autodesk Construction Cloud (ACC/BIM 360) collaboration, Dynamo automation, and much more — all within the framework of how global AEC firms actually deliver projects.

Whether you are a fresh graduate, a working structural engineer across India, or an AEC professional looking to break into international markets, our program is your industry-ready launchpad.

Enquire now

Course modules

01.
Advanced Revit Training
60 hrs
02.
Advanced Engineering Drafting
40 hrs
03.
Advanced Structural Engineering Design
40 hrs
04.
Mastering BIM and Collaboration
130 hrs
05.
Professional Competency Session
25 hrs
06.
Live international Project Internship
1.5 Months
Advanced Revit Training
40 Hrs Project Oriented Sessions 20 Hrs Practice Sprint
  • Level 1 is your foundational launchpad into design engineering and Building Information Modeling, equipping you with essential Revit skills for international projects. You'll master project setup including levels, grids, units, and snap settings, then advance into architectural modeling with system and component families, materials, solar studies, Toposolid, and conceptual massing. Multi-dimensional visualization through plans, sections, elevations, walkthroughs, rendering, and 3D views builds professional-grade presentation skills from day one.
  • Beyond modeling, you'll create custom parametric families for intelligent modeling and schedule extraction. Full MEPF system modeling across HVAC, Electrical, Plumbing, and Fire Fighting is covered alongside collaborative workflows including linking, worksharing, worksets, and cloud collaboration. You'll also master industry plugins and global documentation standards covering sheets, legends, title blocks, and professional print
Advanced Engineering Drafting
20 Hrs Project Oriented Sessions 20 Hrs Practice Sprint
  • Level 2 builds your proficiency in AutoCAD — the global standard for 2D engineering drawing — equipping you to confidently produce, read, and work with drawings across international mechanical engineering projects. You will master the AutoCAD interface, precision drafting tools, layering, object snaps, XREF management, and customized layouts for large-scale projects, alongside blocks, attributes, and isometric representation of mechanical piping and ductwork.
  • Beyond drafting, you will develop global standard documentation skills covering dimensioning, annotation, title blocks, viewport creation, and professional plotting templates
Advanced Structural Engineering Design
30 Hrs Project Oriented Sessions 10 Hrs Practice Sprint
  • Level 3 moves you beyond modeling into core structural engineering design, equipping you with the technical knowledge that separates a Design Engineer from a BIM Modeler. You will study load paths, structural systems, and design philosophy across concrete, steel, and composite structures, perform dead, live, wind, and seismic load estimation using international codes, and execute advanced modeling and analysis using STAAD.Pro and ETABS across real international project scenarios.
  • The level progresses into application of IS, ACI, Eurocode, and BS international design standards, advanced rebar configuration and detailing for beams, columns, slabs, walls, and foundations. You will design reinforced concrete frames, perform foundation engineering, and produce professional structural drawings, bar-bending schedules, and LOD 300 structural models. By completion, you will confidently translate design briefs into fully compliant structural design packages meeting international standards.
Mastering BIM and Collaboration
80 Hrs Project Oriented Sessions 50 Hrs Practice Sprint
  • Level 4 takes you deep into advanced BIM skills, international standards, and collaboration workflows demanded by leading global consultants and contractors. You will master BIM Execution Plan (BEP) development, RIBA Stages, ISO 19650 information management, and the EIR, LOD, LOI, eLOD, and iLOD frameworks that govern model deliverables. Advanced structural modelling progresses from LOD 200 through LOD 400, covering columns, beams, slabs, walls, foundations, and steel connections with seamless integration alongside architectural and MEP models. Cross-discipline coordination, integrated project collaboration, clash detection, and BIM QA/QC compliance checklists ensure your models meet the rigorous standards of international project delivery.
  • You will gain practical experience in LOD 400 documentation and BIM workflows, interoperability and open BIM practices using IFC and COBie, and multi-dimensional BIM including 4D time scheduling and 5D cost integration. Model Development Specification (MDS) and deliverable management are covered alongside Dynamo basics for smart BIM workflow automation. The level concludes with progression from LOD 400 to LOD 500 using point cloud data and Scan-to-BIM techniques. By completion, you will independently manage the structural BIM discipline and deliver federated models with full compliance documentation.
Professional Competency Session
25 Hrs Professional Session
  • Level 5 bridges the gap between technical training and true industry readiness, equipping you with the professional skills needed to compete in global AEC job markets. Through dedicated sessions in BIM and engineering, CV preparation workshops, masterclasses with industry leaders, and interactive sessions with global AEC professionals, you build the confidence and competency that international employers actively look for. You will undergo multiple mock interviews simulating real hiring scenarios while refining your resume, LinkedIn profile, presentation skills, and understanding of corporate BIM culture across international organizations.
Live international Project Internship
1.5 Months Live Project Work 3 International Projects
  • Level 6 is where your training transforms into real experience. This intensive live internship places you at the heart of actual BIM project delivery — spanning healthcare, hospitality, and high-rise buildings — structured around ISO 19650 and RIBA standards. Under mentorship from professionals with international experience, participants will execute consultant and contractor-level workflows, advancing models from LOD 200 through LOD 500, delivering drawings, shop drawings, and as-built models with full BEP, MIDP, TIDP, RFIs, CRS, and COBie documentation.
  • Participants will work within a project team, meeting real submission milestones, responding to technical review comments, producing Comment Compliance Reports, and performing interoperability and model checker validations — exactly as demanded by leading global AEC firms. By completion, participants will be a confident, internationally deployable BIM Engineer with verified project exposure, and the precision and discipline that top firms across the world actively hire for.

Gateway to a successful career as BIM Engineer

Our career support program is designed to help your transition from training to employment. With continuous mentoring and practical insights, we prepare you to present your capabilities effectively and succeed in real-world engineering environments.

Enquire now

Enroll Now for a rewarding career in AEC Industry

The application is open to all AEC professionals as well as students in their final year of graduation.

Step 1

Apply for
the course

Step 2

Speak to an Academic
Counsellor

Step 3

Submit application
to get shortlisted

Step 4

Register Now and
reserve your seat

Welcome to the
CADBIM
Community.

Get skilled in the tools and processes that power global project (15+ software and add-ins)

What matters is not how many BIM software certifications you own, but how you align them to industry requirements

AutoCAD AutoCAD
Autodesk Construction Cloud Autodesk Construction Cloud
Bluebeam Bluebeam
Dialux Dialux
Diroots Diroots
Dynamo Dynamo
Excel Excel
Model Checker Model Checker
Navisworks Navisworks
Oracle Primavera Oracle Primavera
Prosheet Prosheet
Py Revit Py Revit
Recap Recap
Revit 24 Revit 24
Solibri Solibri

Globally validated credentials for AEC professionals

Earn globally recognized certification tailored to MNC requirement validating your skills and leadership in AEC industry.

Certificate
Certificate
Certificate

CADBIM Community spread across 40+ countries, 200+ MNCs

54
53
52
51
8
50
49
48
6
47
46
45
4
44
1
43
2
42
41
5
40
39
38
37
36
35
30
34
33
32
31
29
28
27
26
25
24
23
22
21
20
19
18
17
16
15
14
13
12
11
10
9
7
3
54
53
52
51
8
50
49
48
6
47
46
45
4
44
1
43
2
42
41
5
40
39
38
37
36
35
30
34
33
32
31
29
28
27
26
25
24
23
22
21
20
19
18
17
16
15
14
13
12
11
10
9
7
3

And our legacy keeps growing...

Having any queries

Whether you have a question about our courses, certifications, or corporate training programs, our team is here to help.

+919446260080 contact@cadbimcentre.com

Enroll now

Fill out the form below, and one of our team will get back to you within 24 hours.
    More programs

    View all
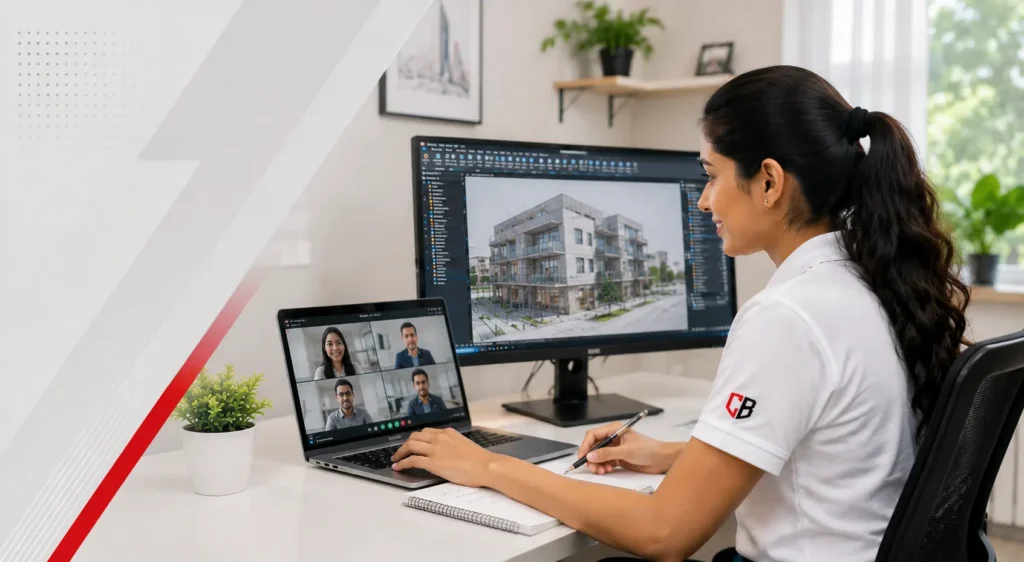
    Architectural BIM Live International Program

    Architectural BIM Live International Program

    The Architectural BIM Live International Program is an interactive, real-time training that builds your career as an industry-ready BIM Architect.

    Total Duration: 445 Hours

    Learn more
    Electrical BIM Live International Program

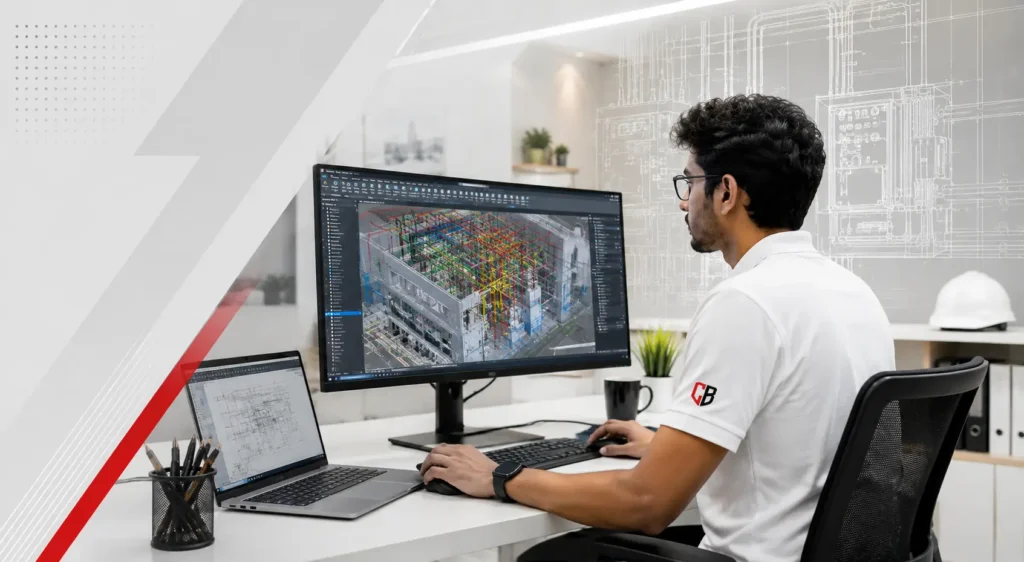
    Electrical BIM Live International Program

    The Electrical BIM Live International Program is an interactive, real-time training that builds your career as an industry-ready Electrical BIM Engineer.

    Total Duration: 445 Hours

    Learn more
    Mechanical BIM Live International Program

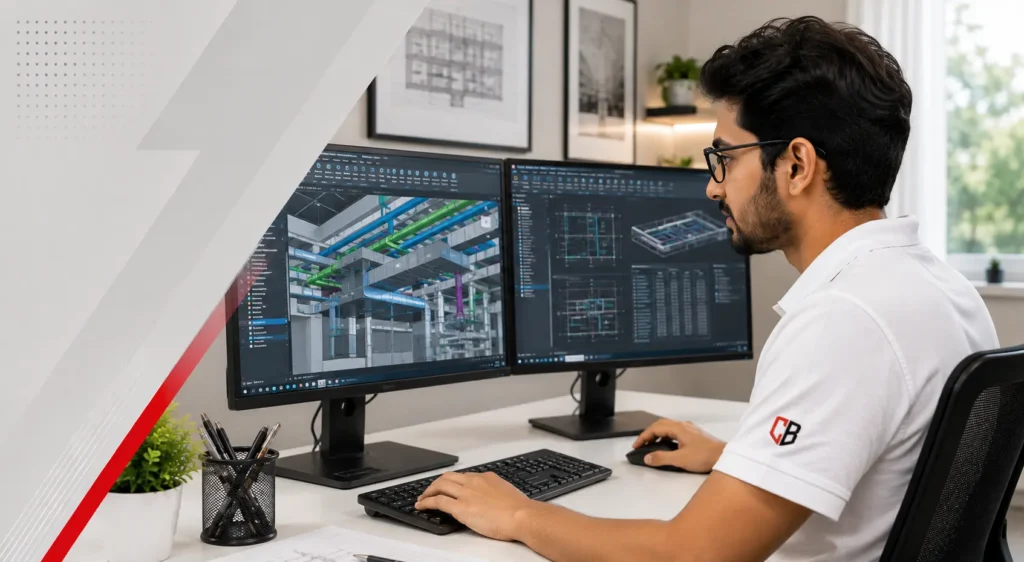
    Mechanical BIM Live International Program

    The Mechanical BIM Live International Program is an interactive, real-time training that builds your career as an industry-ready Mechanical BIM Engineer.

    Total Duration: 445 Hours

    Learn more
    Plumbing BIM Live International Program

    Plumbing BIM Live International Program

    The Plumbing BIM Live International Program is an interactive, real-time training that builds your career as an industry-ready PHE BIM Engineer.

    Total Duration: 445 Hours

    Learn more